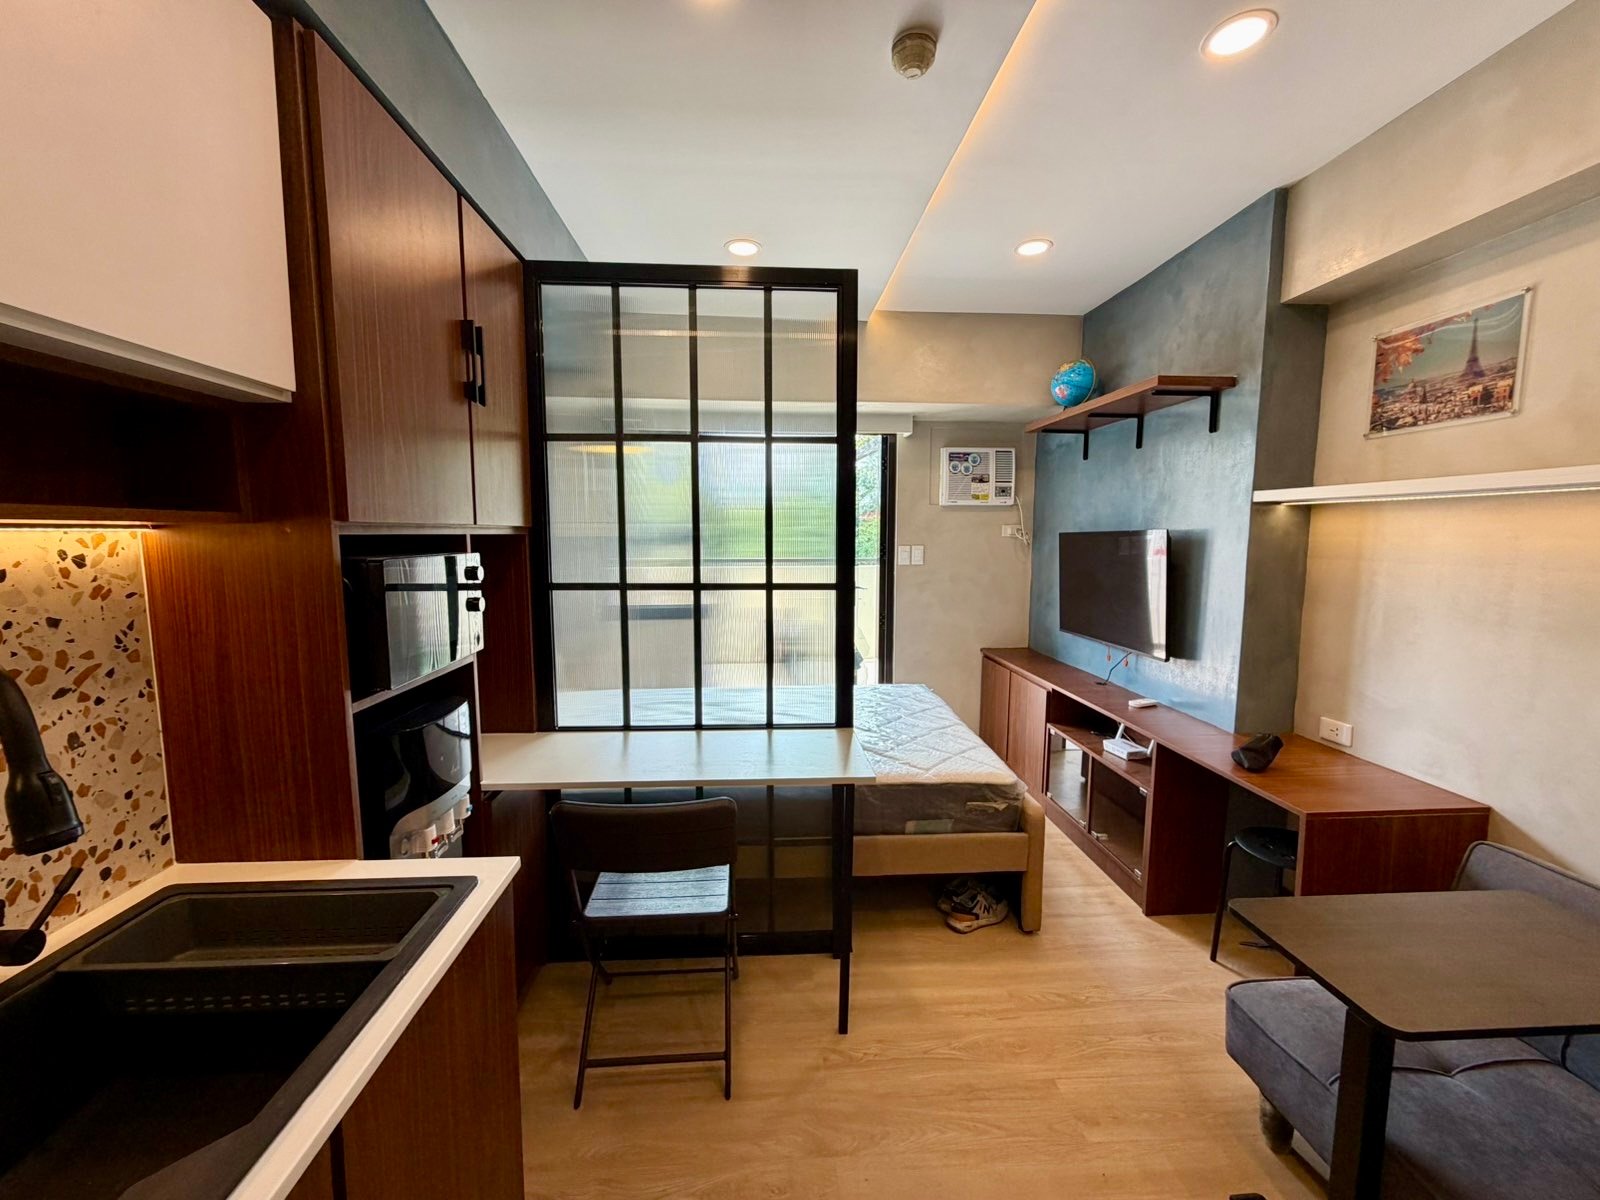
Discovery and Consultation
We discuss the client’s goals, requirements, preferred style, budget, timeline, and existing site conditions.
 DECO Studio + Builders
Start a Project
DECO Studio + Builders
Start a Project
/ Design + Build
Each phase builds on the decisions made before it, keeping clients, designers, engineers, builders, and craftspeople aligned around one shared direction.
We discuss the client’s goals, requirements, preferred style, budget, timeline, and existing site conditions.
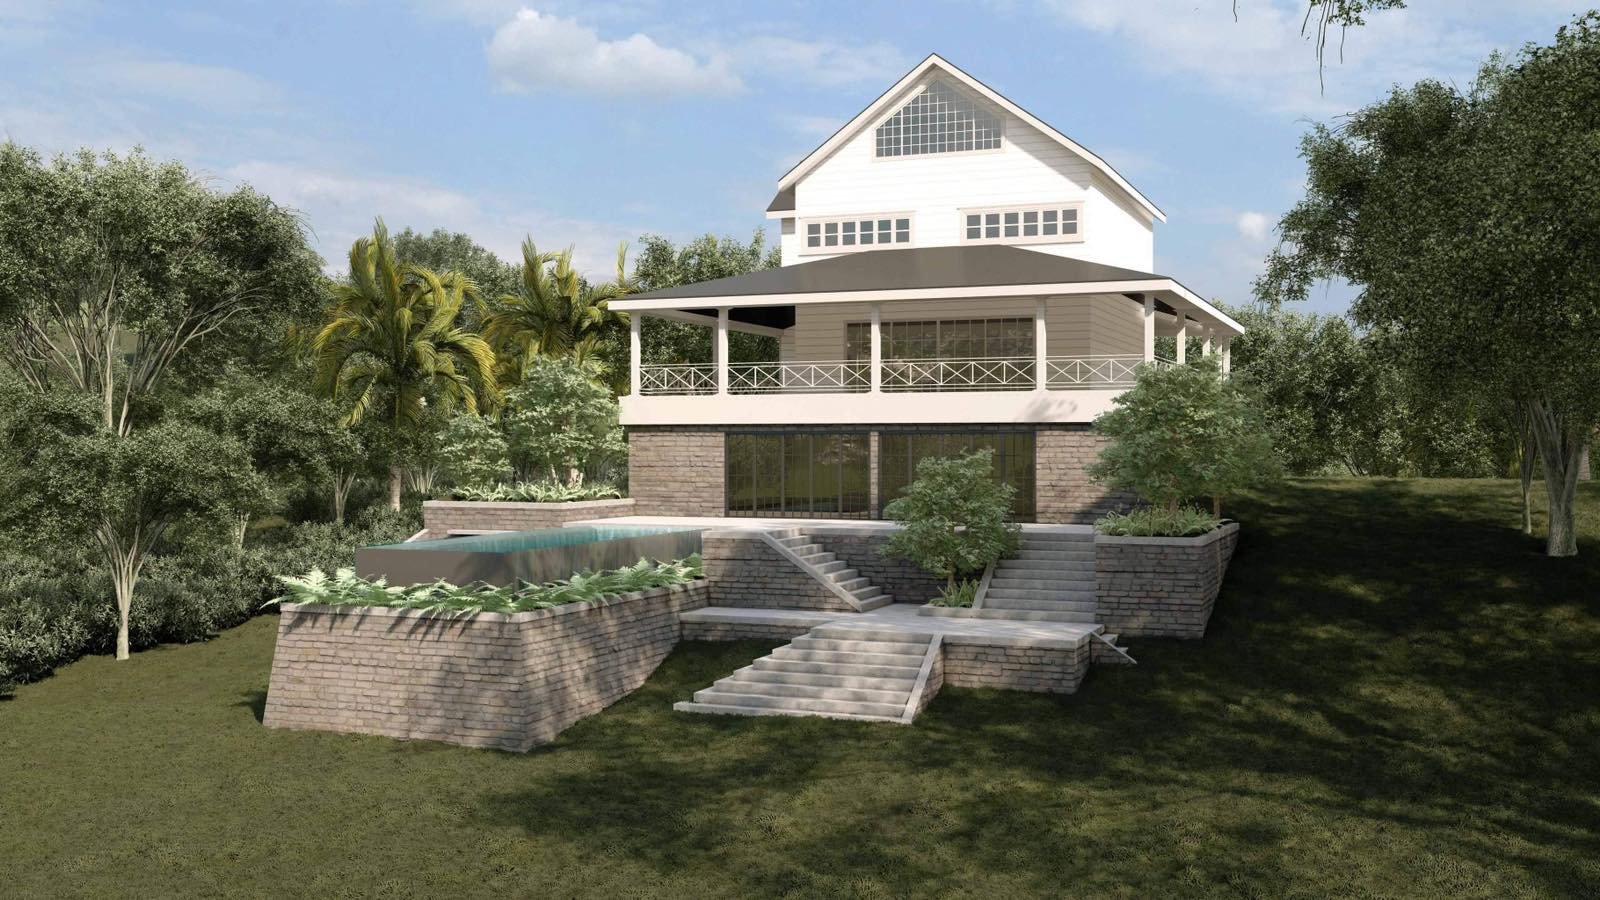
The team reviews the property, applicable restrictions, spatial opportunities, technical considerations, and project feasibility.
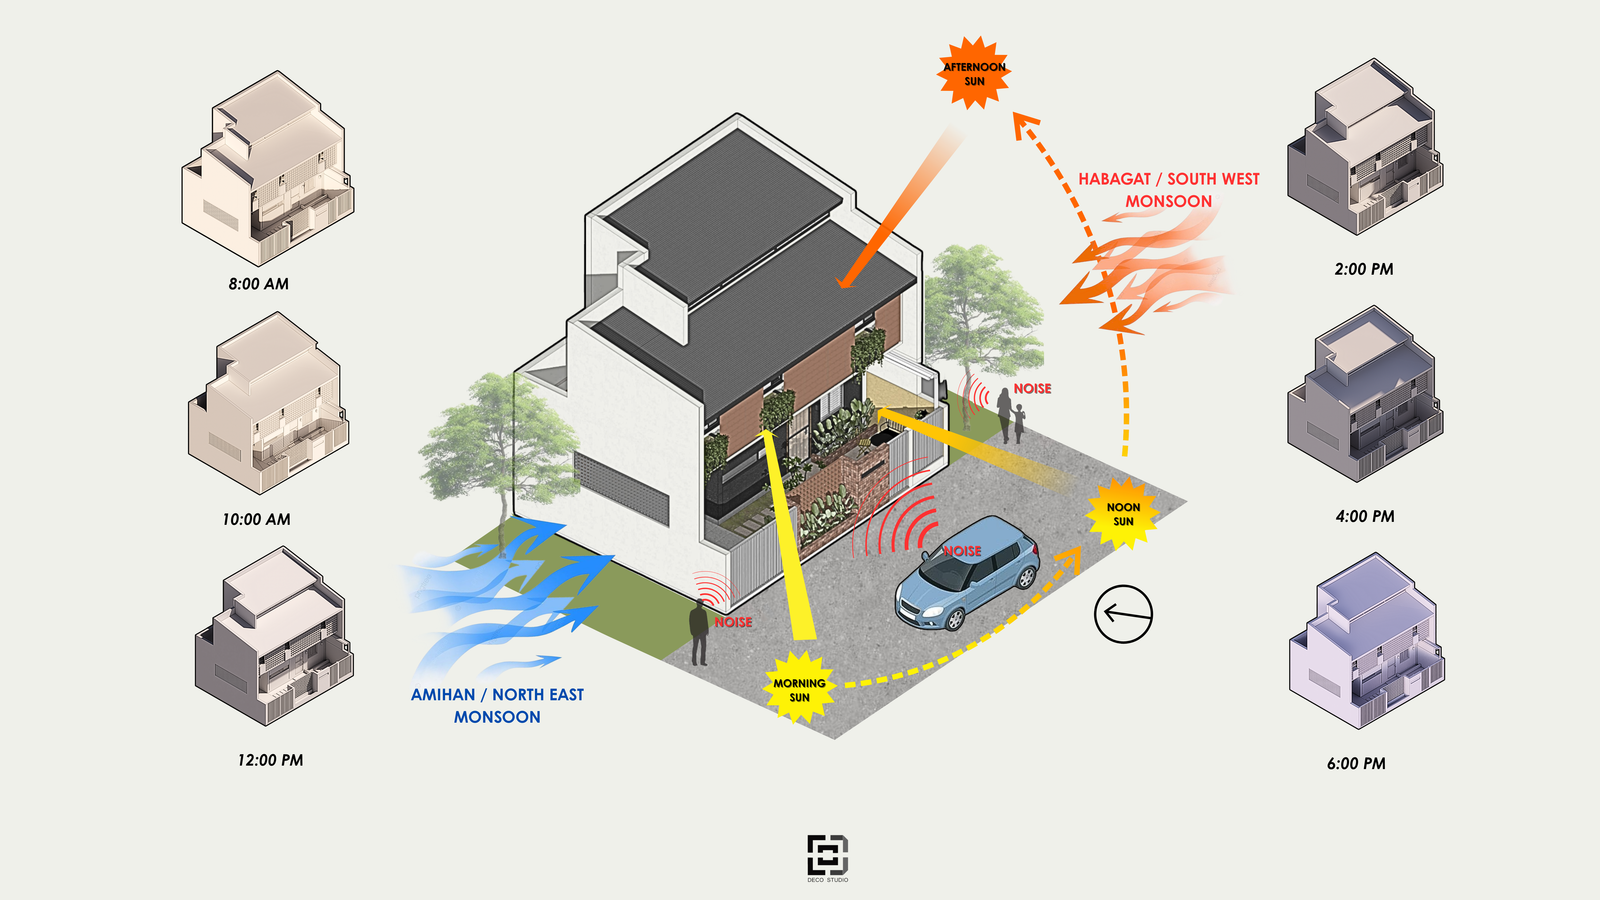
Initial layouts, architectural concepts, material directions, and visual studies are developed for the client’s review.
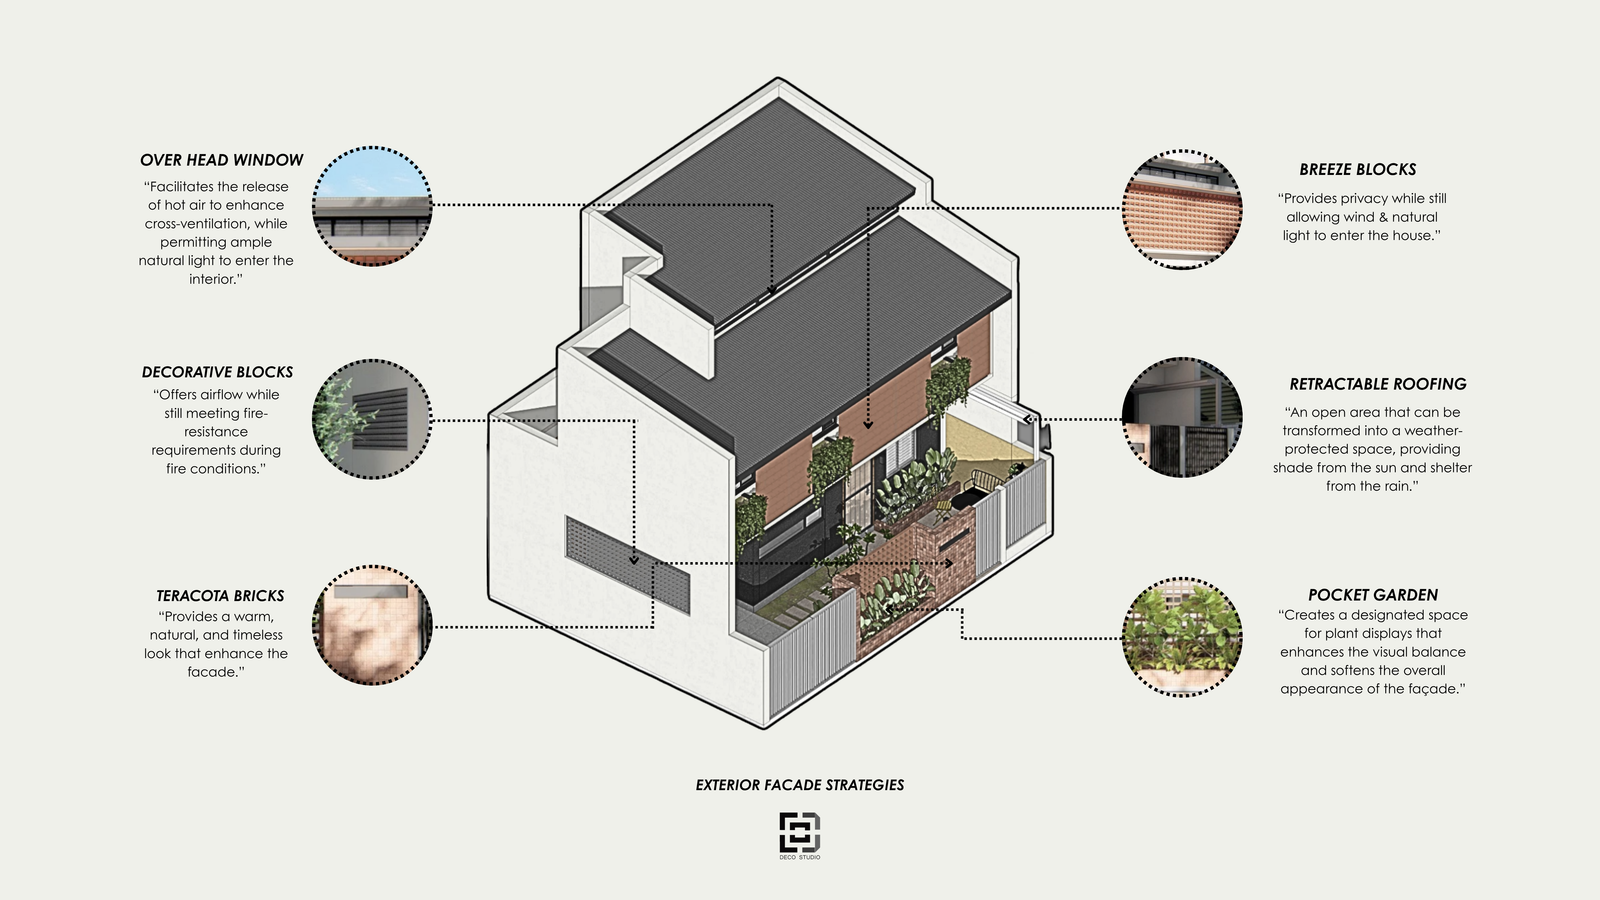
The approved concept is refined through coordinated plans, elevations, details, material selections, and technical considerations.
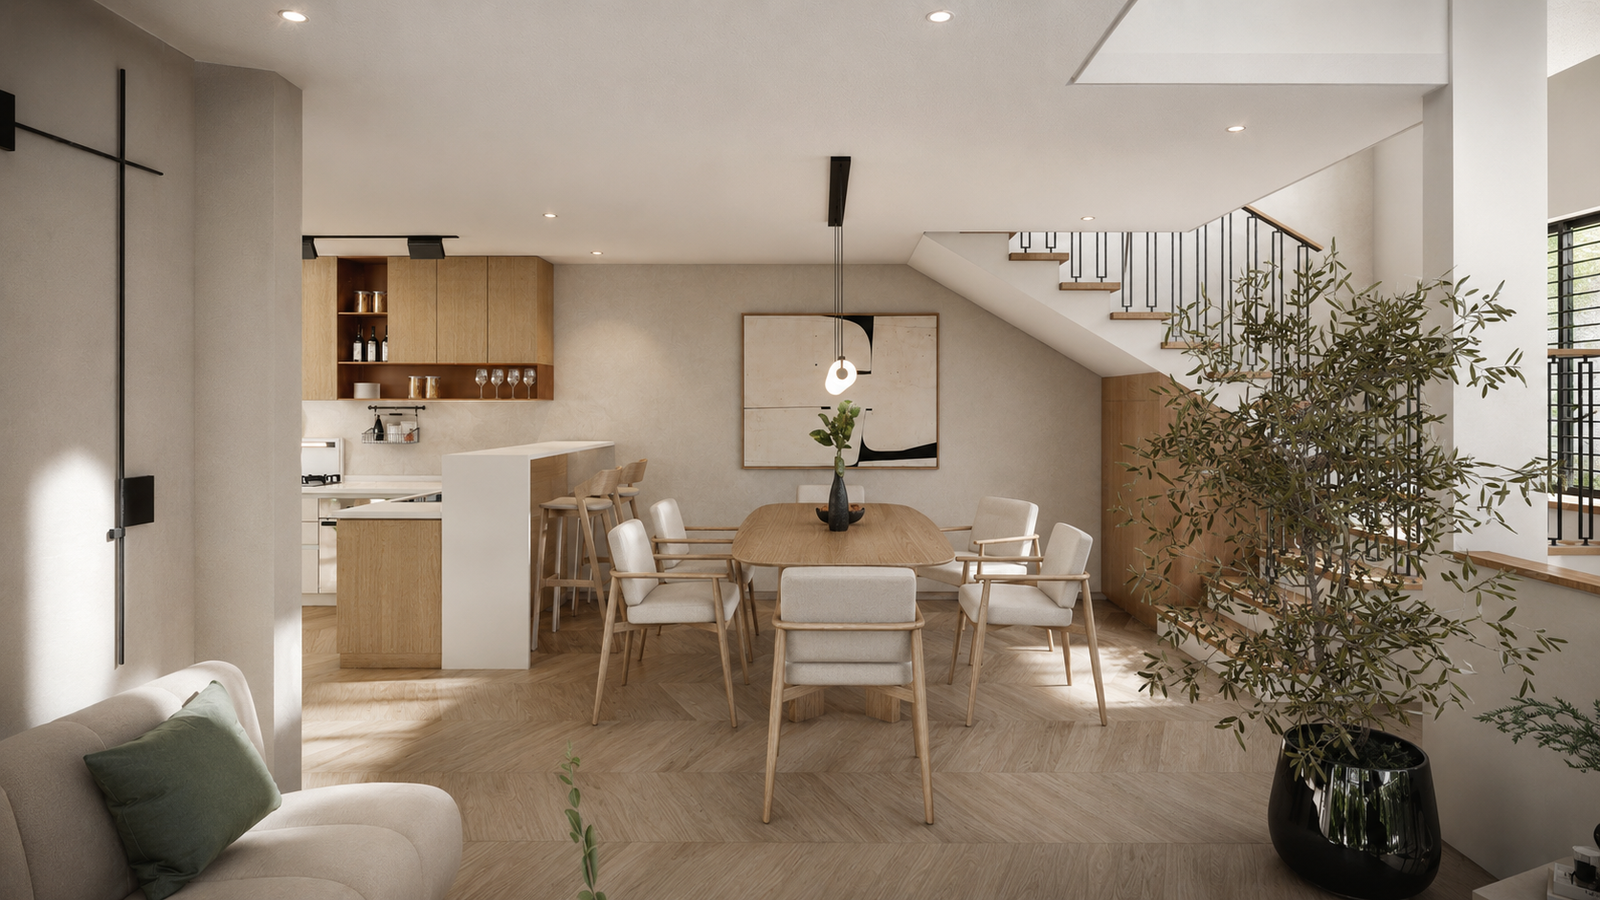
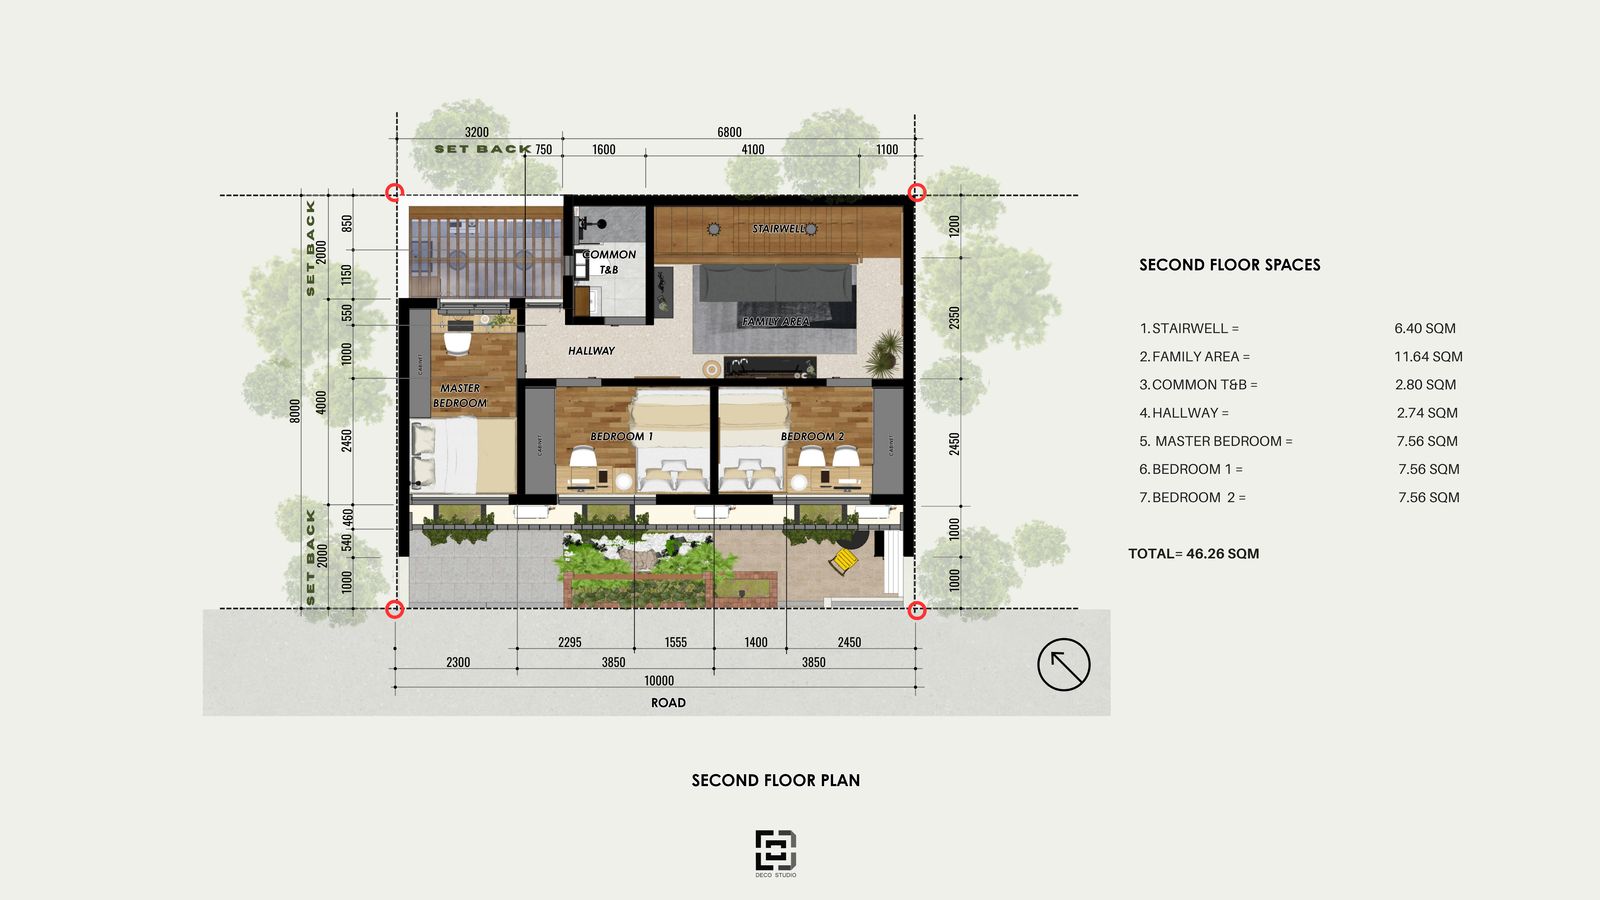
Detailed drawings and specifications are prepared to guide construction, costing, coordination, and permit processing.
When engaged for construction, DECO coordinates the project team, materials, workmanship, schedule, and execution of the approved design.
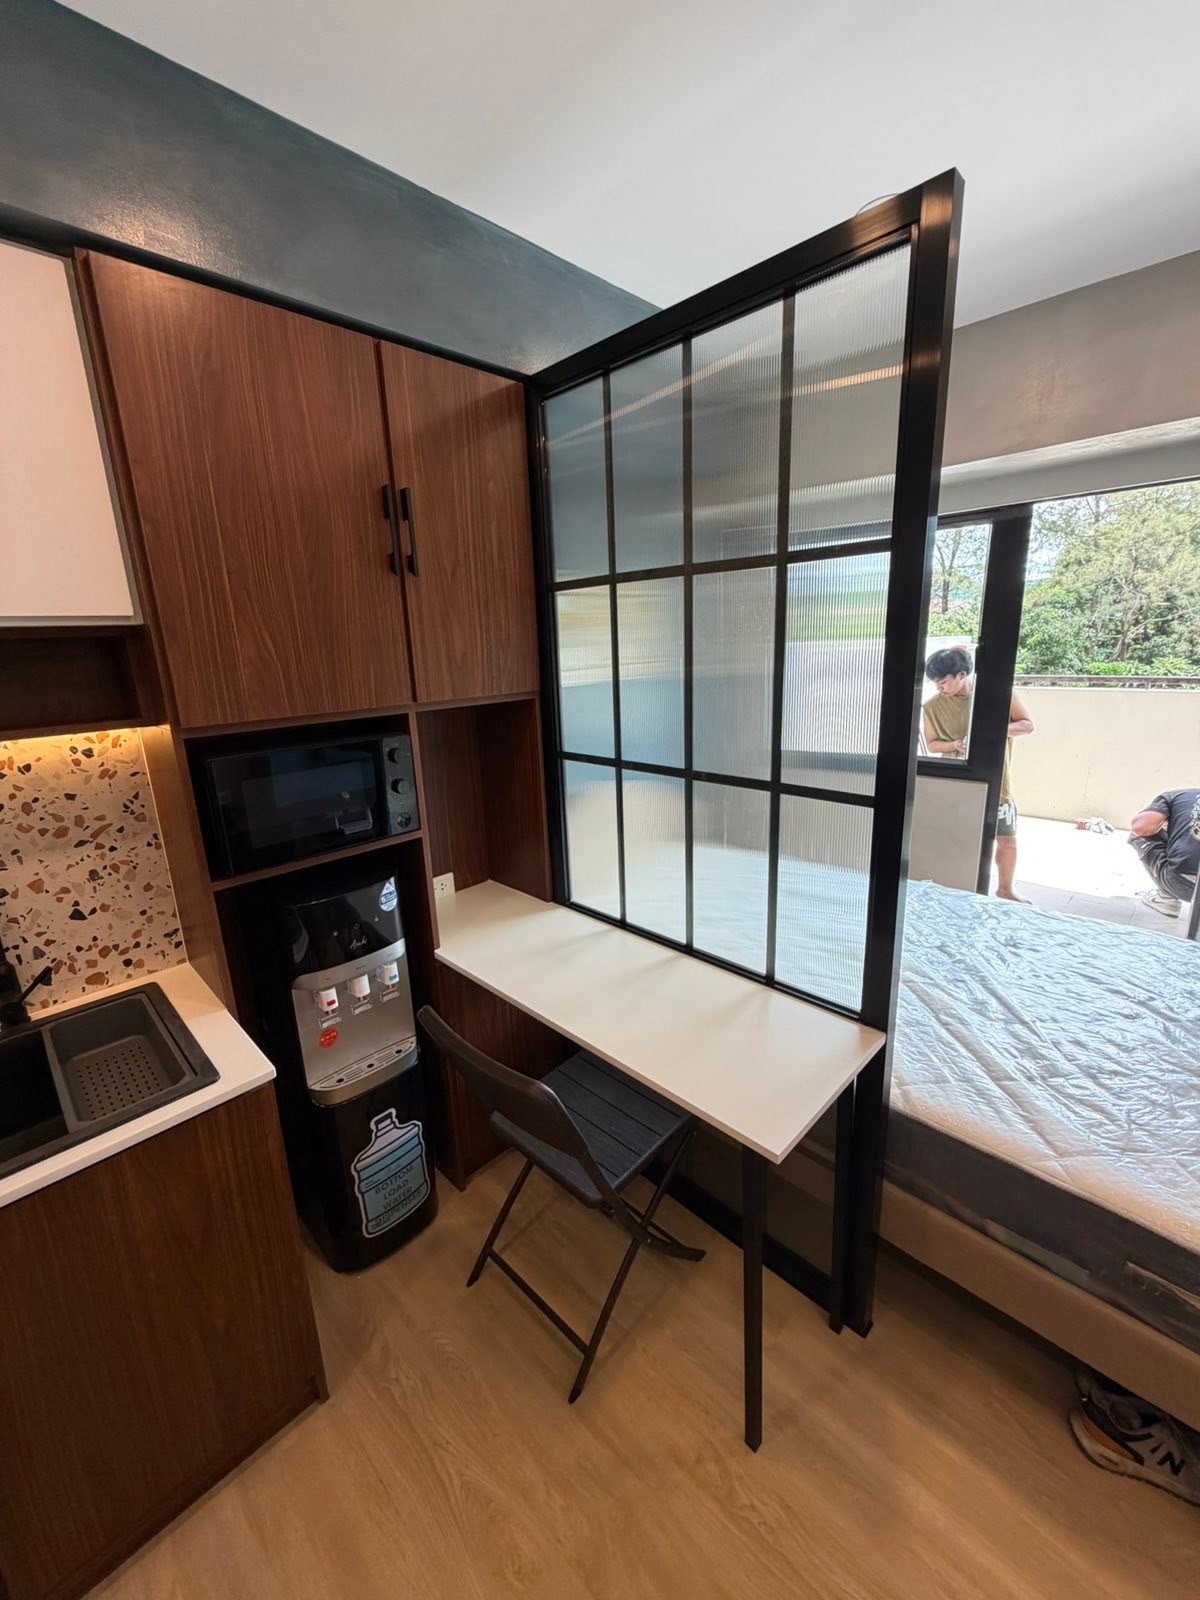
The completed work is inspected, documented, and formally turned over to the client.